
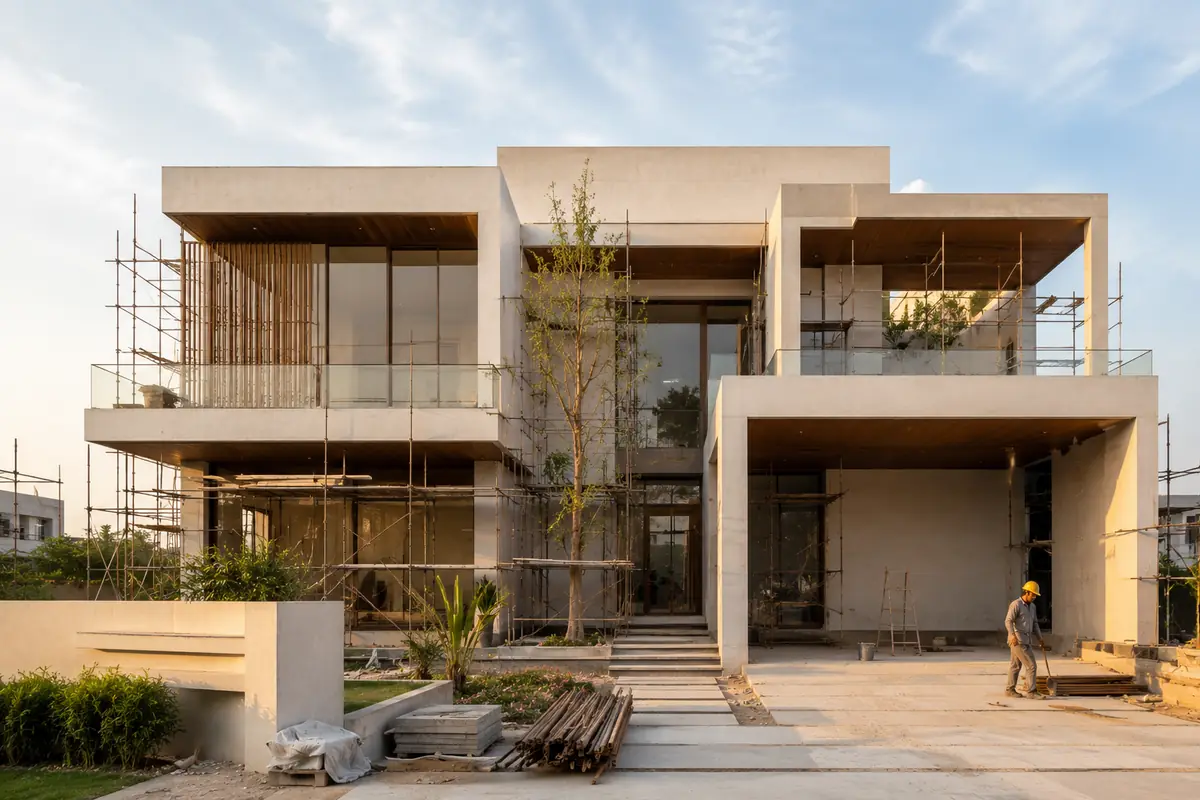
A home build involves hundreds of linked decisions. We organise the work into clear stages so owners can understand the scope, review choices, and track progress.
Service overview
Residential construction can include a new independent house, an extension, or selected structural and finishing packages. The exact deliverables, materials, programme, and responsibilities are recorded in the project proposal before work begins.
Scope of work
- Site review and buildability discussion
- Quantity and scope coordination
- Foundation, RCC, masonry, and plaster work
- Electrical and plumbing coordination
- Flooring, painting, fixtures, and final finishing
- Snag review and handover documentation
Benefits
- One coordinated plan across major trades
- Written scope and material decisions
- Stage-based reviews before concealed work is closed
- A practical route from drawings to handover
How the work is organised
- 1
Brief and site review
Discuss space needs, plot conditions, priorities, budget range, and available drawings.
- 2
Scope and proposal
Define inclusions, exclusions, material assumptions, responsibilities, and an indicative programme.
- 3
Construction
Sequence civil, structural, services, and finishing work with documented checks.
- 4
Review and handover
Record snags, complete agreed corrections, and hand over available project records.
Quality commitment
Quality checks are planned around foundations, reinforcement, concrete, waterproofing, concealed services, and finishes. Site-specific structural design and statutory approvals must be provided or reviewed by appropriately qualified professionals.
Safety commitment
Site access, housekeeping, protective equipment, temporary works, and task-specific controls are agreed for each project. Safety obligations are shared with all contractors and visitors.
Frequently asked questions
Can you quote from an existing drawing set?
Yes. Share the latest architectural and structural drawings, specifications, and site details so the scope and assumptions can be reviewed.
How is the construction timeline decided?
The programme depends on design readiness, approvals, site access, weather, procurement, and scope. A project-specific schedule should be agreed after review.
Can work be divided into stages?
Where practical, the proposal can separate structural, services, and finishing packages with clear interfaces and payment milestones.
Ready to define your project scope?
Send the available drawings, location, and requirements for an initial review.
Contact Vijay Construction